ADA & Universal Design Standards
True luxury is freedom of movement. We build to the stringent requirements of the 2010 ADA Standards for Accessible Design and California Title 24, while ensuring your home looks and feels like a five-star boutique retreat.
60" Wheelchair Turning Diameter
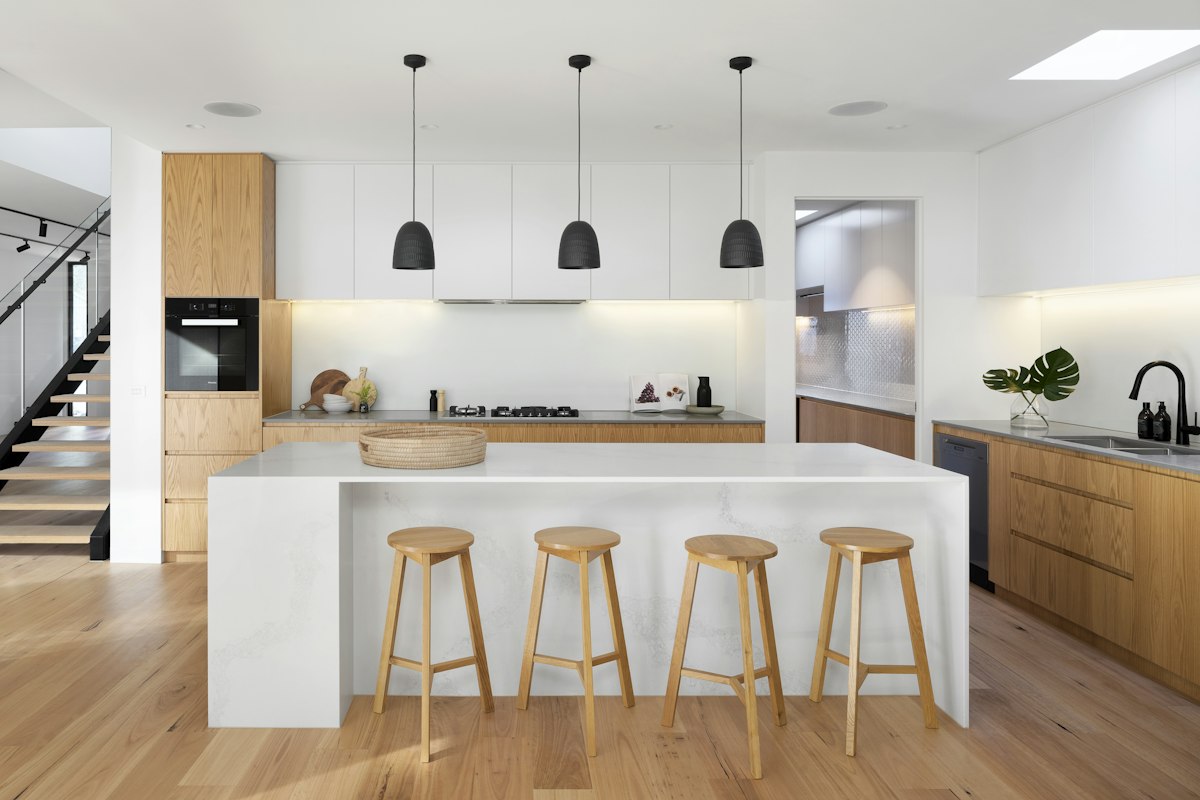
We engineer an unobstructed 60-inch circular turning space into every bathroom wet room and kitchen work corridor, enabling full 360-degree rotation for manual or motorized mobility.
34" Work Surfaces & 27" Knee Wells
Vanity tops and kitchen prep islands are installed at a maximum height of 34" above finished floor (AFF) with 30" width and 27" clear vertical knee cavities for seated use.
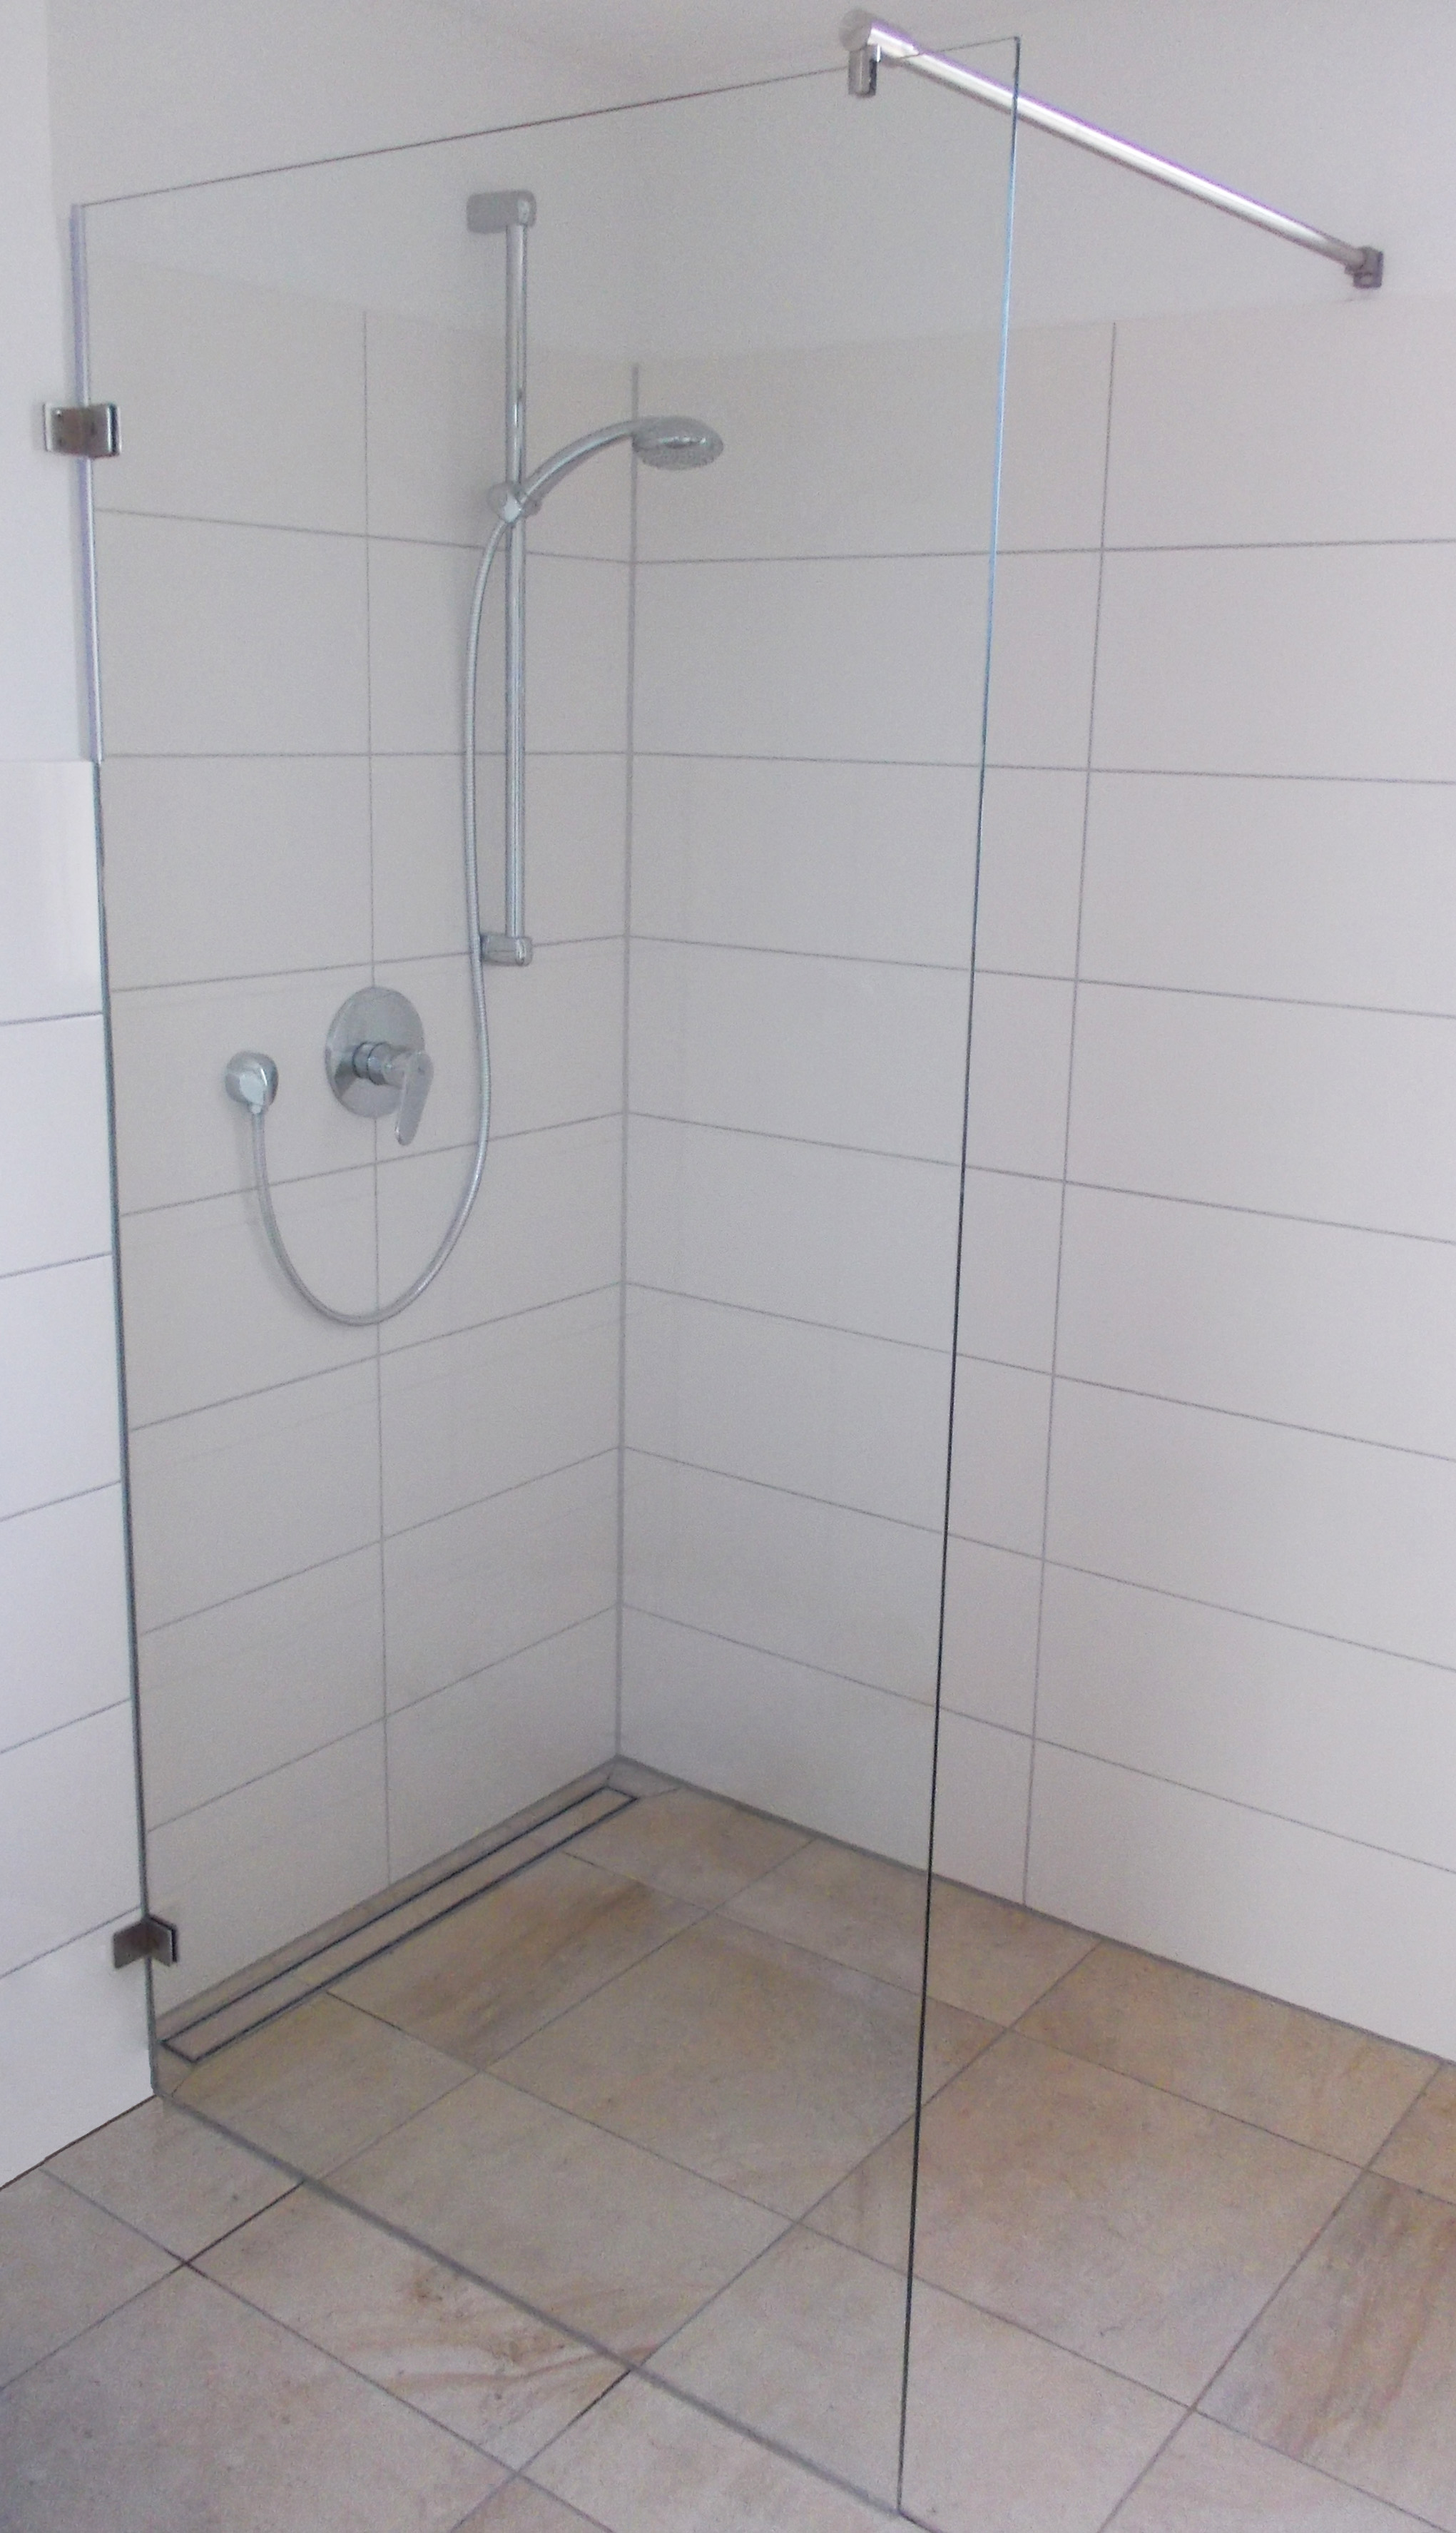
True Zero-Threshold Curbless Showers
Complete elimination of dangerous shower curbs. Subfloor framing is engineered with single-plane sloping toward perimeter linear trench drains with 0.0" elevation change.
250+ lb Structural Wall Backing
Solid 2x6 framing lumber is structurally tied into the wall studs before waterproofing, ensuring designer brass grab bars hold point loads exceeding 250 lbs without fail.
Comfort Reach Envelope (15" to 48")
All faucets, smart thermostatic shower valves, motorized cabinet controls, and appliances are installed within the 15" minimum to 48" maximum accessible reach zone.
Certified Anti-Slip Porcelain (DCOF > 0.42)
Floor slabs are rigorously selected with a Dynamic Coefficient of Friction (DCOF) rating exceeding 0.42 when wet, preventing slips and falls in curbless showers.
Conventional Remodeling vs. RC Universal Standard
See how our proactive design-build approach transforms common remodeling pitfalls into timeless accessible features.
| Architectural Feature | Standard / Conventional Contractor | RC Home Remodeling Universal Standard |
|---|---|---|
| Shower Entry | 3" to 5" curb ledge; tripping hazard for all ages | 0.0" Step-free curbless entry with flush linear trench drain |
| Island & Vanity Heights | Fixed 36" height; enclosed base cabinets with no knee room | Multi-height (34" ADA & 36") with 27" clear seated knee wells |
| Safety Grab Bars | Institutional chrome pipes mounted into drywall anchors after injury | Designer brushed bronze/matte black bars anchored to 2x6 wall studs |
| Upper Cabinet Access | Fixed high shelving (54"+ AFF); unreachable while seated | Whisper-quiet automated push-button motorized drop-down trays |
| Traffic Clearances | Narrow 30" to 34" corridors that bottleneck movement | Generous 48"+ corridors accommodating 360° turning circles |
